Projects / Residential
Murrabin House
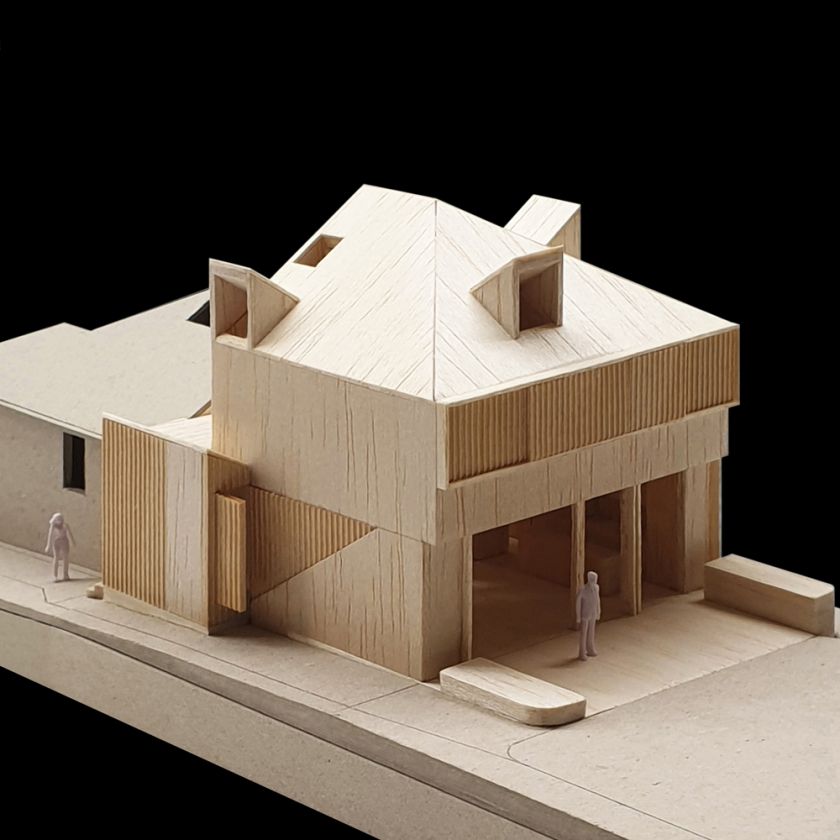
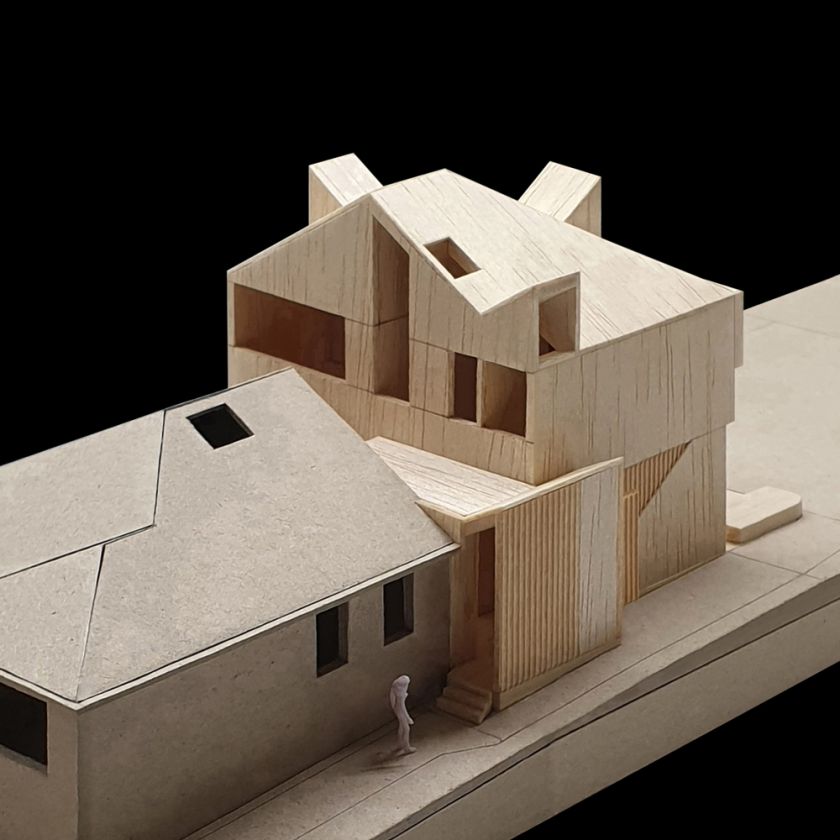
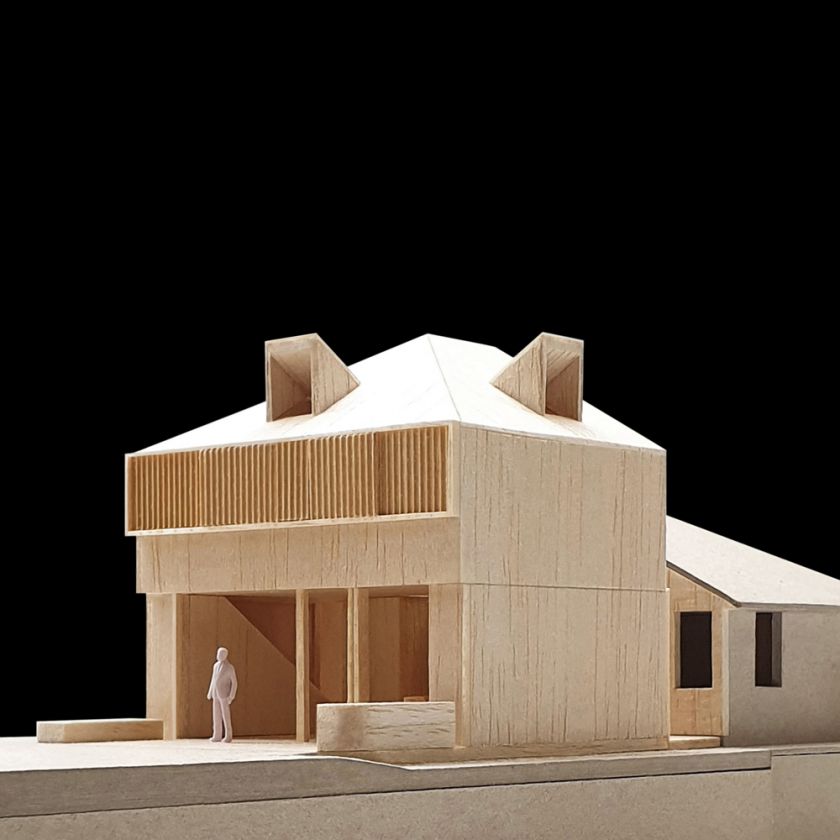
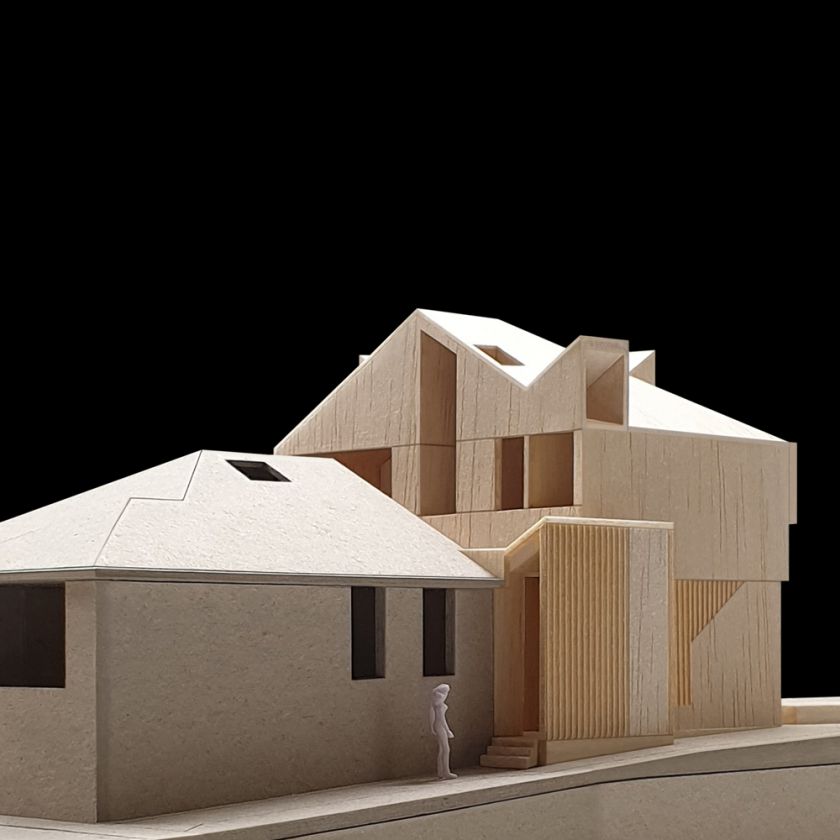
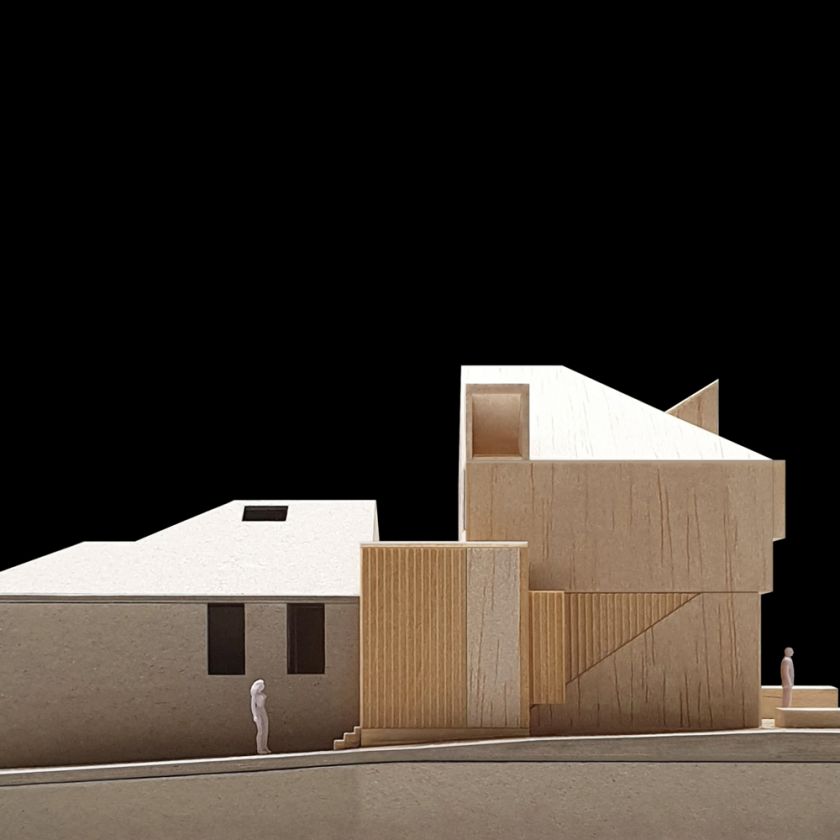
Murrabin House comprises substantial alterations and additions to a 1956 rendered brick suburban bungalow. Retaining much of the original front form responsibly preserves the embodied energy of the existing footprint and sustains the mid-century character within its locality, while a crafted two-storey addition, joined by a single-storey link, achieves the planning, cost and environmental objectives of the client brief.
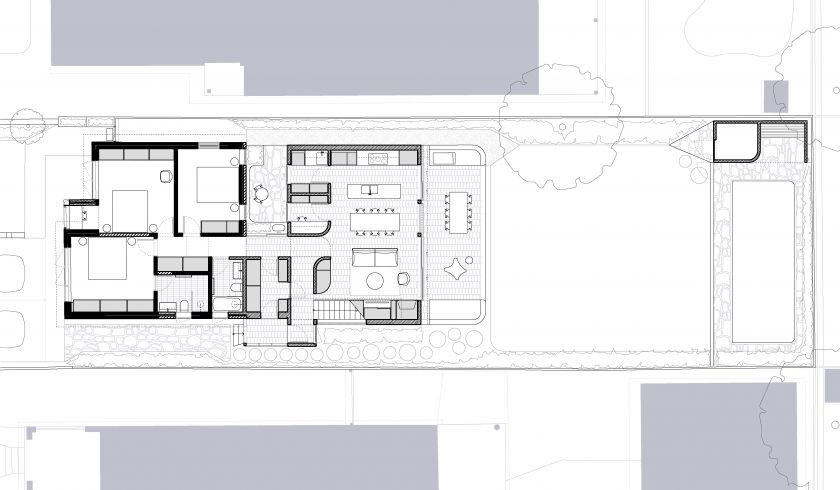
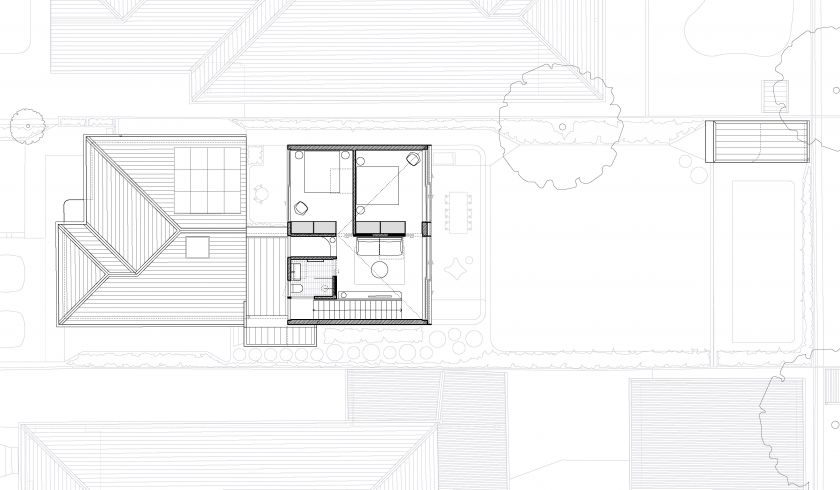
A single clean cut through the plan removes a rear portion of poorly configured rooms under two ad hoc hipped roofs. This allows three front bedrooms to be retained and refurbished, the remaining front plan to be reconfigured with two new bathrooms and increased storage, and a study nook to be inserted within one bedroom, enclosing a redundant entry point.
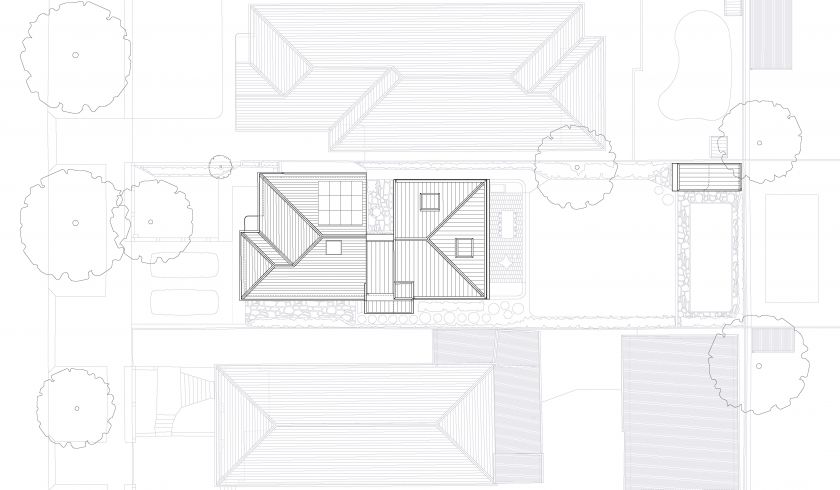
The cut enables a new courtyard at the centre of the plan for light and ventilation, and a new intermediary link with a sharply folded roof, marking the entry point and reinstating the prior side access condition. The hipped form of the addition is likewise sliced, echoing the front vernacular form in a mirrored contemporary abstraction, so that new and old strengthen one another and read as a considered whole. At the rear, a pool and cabana, housing pool equipment and garden storage, form a focal point within soft landscaping and a substantial existing tree.
The project incorporates durable and thermally efficient materials, including FSC-certified timber for cladding boards of varying widths, double-glazed doors and windows and sliding batten screens; white-toned low-carbon fine steel elements, fibrecement panels and standing seam roofing; low-carbon concrete with inlaid terracotta tiles; and white and terracotta brickwork to rear terrace elements – with bluestone crazy paving to the central courtyard, entry path and pool area. It also integrates hydronic in-slab heating, an electric instantaneous hot water system, underground water storage for house and garden re-use, and a PV solar system for on-site renewable energy production and battery storage.
Date: 2020
Location: Matraville, Sydney / Gadigal and Bidjigal Land
Surveyor: Rygate Surveyors
Quantity Surveyor: QS Plus
Model: Christopher Polly Architect
Model Photography: Christopher Polly Architect
Drawings: Christopher Polly Architect